How Deep Should a Footing Be for a Deck?
Deck footings go below your local frost line and at least 12 inches below undisturbed ground, whichever is deeper. See the freestanding rule, sizes and bags.
Open the free concrete footing calculator Free, no signup. Read on if you want the detail first.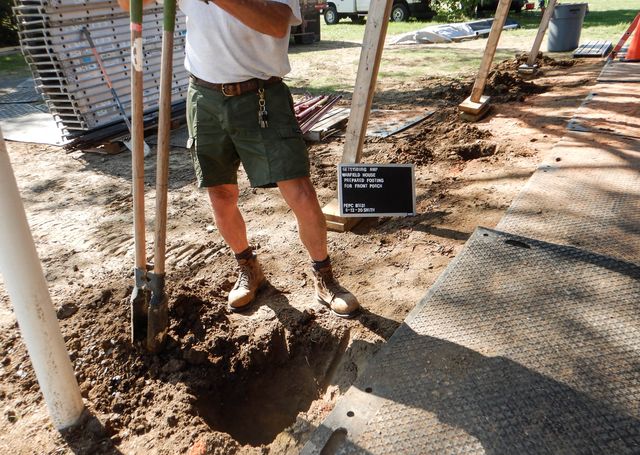

The short answer
A deck footing has to sit below your local frost line and at least 12 inches below undisturbed ground, whichever is deeper. Your building department sets the frost line, so the real number for your yard comes from them.
That rule is spelled out in DCA 6, the American Wood Council's prescriptive deck guide, and it lines up with the deck footing section of the International Residential Code. The bottom of the footing also has to bear on undisturbed soil, not on loose dirt that was dug out and thrown back in.
Depth is only half of it. The footing also has to be wide enough for the load on its post, and a freestanding deck is treated differently from one attached to the house. Both are covered below, with bag counts at the end.
Where your frost depth comes from
The code does not hand you one national number. The deck section of the 2018 IRC, as adopted in New Jersey, says deck footings shall extend below the frost line specified in Table R301.2(1). DCA 6 tells you to contact the authority having jurisdiction to find that line.
In practice that means your city or county building department. Some departments publish their deck rules as a packet. Lakewood Township in New Jersey, for one, publishes the deck pages of the code it enforces as a single PDF. If yours does not, call and ask two questions: what frost depth do you use, and which edition of the residential code have you adopted?
We do not print frost depths by state on this site. The number is set locally, and the one that matters is the one your inspector checks against. Write it down before you price concrete, because it decides how many bags you buy.
What the deck footing rules require
Section numbers below are from the 2018 IRC as adopted in New Jersey. Your edition may number them differently.
- Footings required. Decks sit on concrete footings or another approved structural system designed for the loads (R507.3).
- Below frost. Footings extend below the frost line in the local table, in accordance with Section R403.1.4.1 (R507.3.2).
- 12 inch minimum. Footings bear on undisturbed soil at least 12 inches below the undisturbed ground surface, or below the frost line if that is deeper (DCA 6).
- Checked before the pour. DCA 6 says the building official verifies bearing conditions in the field before the concrete is placed.
- Close to the house. DCA 6 says deck footings closer than 5 feet to an exterior house foundation wall must bear at the same elevation as the footing of the house foundation.
- Not on frozen ground. New York's code guidance says that regardless of depth, footings shall not bear on frozen soil.
- Not over utilities. DCA 6 says not to build footings over septic systems, leach fields, utility lines or enclosed meters.
The 5 foot rule is easy to miss. If a post near the house lands inside that zone, ask your building department how deep the house footing sits before you dig, because that depth, not the frost line, sets the bottom of that hole.
The wording also moves between editions and states. New York's guidance on its 2020 code, for example, puts the 12 inch minimum inside Section R507.3.2 itself. Read the edition your department has adopted, not a summary of a different one. The same New York guidance calls DCA 6 a useful guide that is not enforceable on its own, so where DCA 6 and your adopted code differ, the code wins.
Freestanding decks and the frost exception
A freestanding deck is not attached to the house wall. It is supported on its own on every side. The 2018 IRC, New Jersey edition, gives freestanding decks two exceptions to the frost depth rule in Section R507.3.2:
- A freestanding deck can skip footings below frost when its joists bear directly on precast concrete pier blocks at grade with no beams or posts, its area is not more than 200 square feet, and its walking surface is not more than 20 inches above grade at any point within 36 inches of the edge.
- Any other freestanding deck need not have footings that extend below the frost line.
New York's state guidance on its 2020 code says the same thing. Freestanding decks are exempt from frost protection, while footings of decks anchored to a building wall must be frost protected. It still requires exterior footings at least 12 inches below undisturbed ground.
So a freestanding deck can often stop at 12 inches, as long as the soil is not frozen when you pour. Confirm it with your building department first. Their adopted code decides whether the exception applies to you, and the permit drawing is where you find out.
How wide the footing has to be
Depth deals with frost. Width deals with load. The code sizes a deck footing from the tributary area the post supports and the allowable bearing pressure of the soil (R507.3.1).
DCA 6 has done that math in its Table 4. The table assumes a 40 psf live load, a 10 psf dead load, soil that bears 1,500 psf and 2,500 psi concrete. These are its first six rows.
Footing size by beam span and joist span, from DCA 6 Table 4.
| Beam span | Joist span | Round footing | Square footing | Thickness |
|---|---|---|---|---|
| 6 ft | 10 ft | 18 in | 16 x 16 in | 7 in |
| 6 ft | 14 ft | 21 in | 18 x 18 in | 8 in |
| 6 ft | 18 ft | 24 in | 21 x 21 in | 10 in |
| 8 ft | 10 ft | 20 in | 18 x 18 in | 8 in |
| 8 ft | 14 ft | 24 in | 21 x 21 in | 10 in |
| 8 ft | 18 ft | 27 in | 24 x 24 in | 11 in |
Corner posts may use 0.9 times the tabulated size. Longer spans need larger footings, so read the full table for yours.
The smallest footing in that table is 18 inches round. A 12 inch tube on its own is smaller than every row.
DCA 6's commentary describes a footing option with a 12 inch diameter concrete stem, added to reduce the amount of concrete required. The stem rises from the wider footing at the bottom of the hole. So treat 12 inches as a stem size, not a footing size, unless your plan reviewer approves something else.
Soil changes the answer. DCA 6 also prints smaller footing sizes for soils that bear 2,000, 2,500 and 3,000 psf. Where the building official thinks the soil bears less than 1,500 psf, DCA 6 says the bearing capacity is set by a soils investigation. If you want a square pad instead of a round one, the square column pads preset prices that shape.
Worked example: nine 12 inch piers at 4 feet
Say your building department's frost line puts the bottom of your footings 4 feet down, and your plan shows nine posts. Here is the concrete from the concrete footing calculator with each pier standing 6 inches above grade and 10 percent waste.
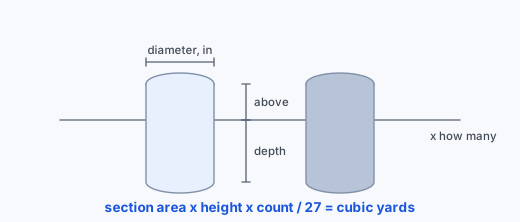
Nine round piers, 6 inches above grade, 10 percent waste.
| Setup | Concrete to buy | 80 lb bags | 60 lb bags | 12 ft tubes |
|---|---|---|---|---|
| Nine 12 in piers, 4 ft deep | 1.3 cu yd | 59 | 78 | 5 |
| Nine 12 in piers, 3.5 ft deep | 1.15 cu yd | 52 | 70 | 3 |
| Nine 18 in piers, 4 ft deep | 2.92 cu yd | 132 | 175 | 5 |
| Nine 18 in round footings 7 in thick, each under a 12 in stem, 4 ft deep | 0.38 + 1.13 cu yd | 18 + 51 = 69 | 23 + 68 = 91 | 3 |
A 4 foot hole plus 6 inches above grade makes a 4.5 foot pier. Tube counts assume 12 foot lengths cut on site. The last row adds two calculator runs, footings and stems, each rounded up on its own.
Each 12 inch pier at 4 feet holds 3.53 cubic feet of concrete, and the nine come to 35 cubic feet with waste. That is 59 bags at 80 lb or 78 at 60 lb. One 12 foot tube gives you 2 of the 4.5 foot piers, so 5 tubes cover nine holes.
Pouring every hole solid at 18 inches, the smallest DCA 6 footing diameter, more than doubles the order to 132 bags at 80 lb. The stem option cuts that back. Run the same nine holes as an 18 inch round footing 7 inches thick, the first row of Table 4, with a 12 inch stem from its top to 6 inches above grade. The calculator gives 18 bags at 80 lb for the nine footings and 51 for the nine stems, 69 bags in all, against 132 for solid 18 inch piers. At 60 lb it is 23 plus 68, 91 bags. The stems are 3.92 feet tall, so they still cut three to a 12 foot tube, 3 tubes.
A shallower frost line trims the bags a little and the tubes a lot. Going from 4 feet to 3.5 feet drops the order from 59 bags to 52, and from 5 tubes to 3, because three 4 foot piers come out of one tube. For every depth from 2 to 6 feet, see the deck footings preset.
The calculator's bearing line uses a presumptive 2,000 psf soil, while DCA 6 Table 4 assumes 1,500 psf. Take the footing width from DCA 6 or your plan reviewer, and use the calculator for the concrete. DCA 6 also sets 6x6 as the minimum post size, centered on the footing. To turn any cubic yard figure into bags, use the concrete bag chart.
Before you dig: permit, inspection and 811
Get the permit first. DCA 6's commentary lists footings among the elements a deck framing plan shows, and DCA 6 has the building official check the bearing in the field before the concrete is placed. Book that inspection before the bags or the truck show up.
Then contact 811. It is the free national before you dig service, and you reach out a few business days before you start digging. The utilities mark their lines with paint or flags, so you can move a footing before you hit one.
Last, plan the deck surface. The deck calculator works out the decking boards and the joists, so you can price the whole job, not just the holes.
Concrete footing calculator, Deck footings preset, Deck calculator, Concrete bag chart. Free, no signup, nothing to install.
Questions people ask
How deep do deck footings need to be?
Below your local frost line and at least 12 inches below undisturbed ground, whichever is deeper. DCA 6 states that rule, and your building department gives you the frost line. Footings closer than 5 feet to the house foundation wall must bear at the same elevation as the house footing.
Do deck footings need to be below the frost line?
For a deck attached to the house, yes. The 2018 IRC, New Jersey edition, says deck footings shall extend below the frost line, and New York's guidance says footings of decks anchored to a building wall must be frost protected. Freestanding decks are the exception.
How deep should footings be for a freestanding deck?
The 2018 IRC, New Jersey edition, says freestanding decks need not have footings below the frost line. New York's guidance still requires exterior footings at least 12 inches below undisturbed ground, and footings must not bear on frozen soil. Ask your building department which rule it has adopted.
What size footing do I need for a deck?
In DCA 6 Table 4, the smallest is 18 inches round or 16 by 16 inches square, 7 inches thick, for a 6 foot beam span with 10 foot joists. Footings grow with the spans, and corner posts may use 0.9 times the tabulated size.
Can I use deck blocks instead of footings?
Only for a small, low, freestanding deck. Under the 2018 IRC exception, New Jersey edition, the joists must bear directly on precast concrete pier blocks at grade with no beams or posts, the deck must be no more than 200 square feet, and the walking surface no more than 20 inches above grade within 36 inches of the edge. Anything else goes on footings or another approved system.
How many bags of concrete per deck footing?
A 12 inch round pier 4 feet deep, standing 6 inches above grade, takes 7 bags at 80 lb or 9 at 60 lb with 10 percent waste. At 3 feet deep it is 6 at 80 lb or 7 at 60 lb. An 18 inch pier 4 feet deep takes 15 at 80 lb or 20 at 60 lb. Buying for the whole deck at once rounds better: nine 12 inch piers at 4 feet come to 59 bags at 80 lb. Nine DCA 6 style footings, 18 inches round and 7 inches thick under a 12 inch stem, come to 69.
Sources
- American Wood Council, DCA 6: Prescriptive Residential Wood Deck Construction Guide (2015 IRC edition), footing depth rule, 5 foot rule near the house, Table 4 footing sizes and the commentary on the 12 inch stem option
- 2018 International Residential Code, New Jersey Edition, Section R507.3, in the Lakewood Township NJ deck packet, deck footing, size and minimum depth sections with the freestanding deck exceptions
- New York Department of State, Code Outreach Program, Deck Update, Issue 2021-04, 12 inch minimum, frost protection for attached decks and the freestanding exemption under the 2020 residential code
- 811 Before You Dig, a Common Ground Alliance initiative, the free national before you dig service and how far ahead to contact it