How Many Stairs for a 9 Foot Ceiling Basement?
With 9 inches of floor framing, a 9 foot basement ceiling means 117 inches floor to floor: 16 risers at 7.31 inches, not 14. IRC rules included.
Open the free stair calculator Free, no signup. Read on if you want the detail first.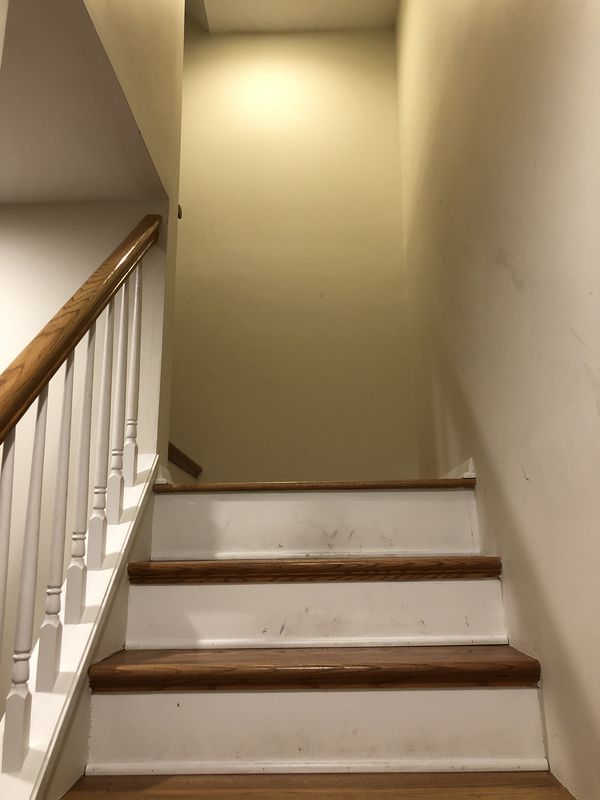

Measure floor to floor, not the ceiling
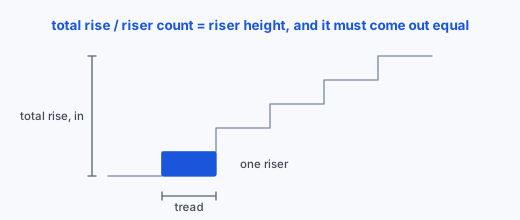
A 9 foot basement ceiling needs 16 risers and 15 treads when the floor framing above adds 9 inches, for a 117 inch rise. The stair climbs from the basement floor to the finished floor upstairs, so the joists and subfloor are part of the rise.
Enter only the ceiling height, 108 inches, and the stair calculator gives 14 risers at 7.71 inches. Build that and the flight comes up short of the upper floor by the full depth of the framing.
Measure at the stair opening, from the finished basement floor to the finished floor above. Hold a straightedge level off the edge of the upper floor and tape straight down to the basement floor. If either floor will get new flooring, measure to where its finished surface will be.
The same method gives 14 risers at 7.5 inches for a 105 inch rise and 17 risers at 7.59 inches for a 129 inch rise. See the pages for stairs for an 8 foot ceiling and stairs for a 10 foot ceiling.
Worked example: 117 inches floor to floor
Example inputs: a 117 inch total rise, 10.5 inch treads and a 36 inch wide stair. The calculator returns:
| Item | Result |
|---|---|
| Risers | 16 at 7.31 in |
| Treads | 15 |
| Total run | 157.5 in (13.13 ft) |
| Minimum stringer length | 16.35 ft |
| Headroom | 80 in minimum |
| Stringers to buy | 4 at 17 ft |
| Tread boards | 15 at 36 in |
| Riser boards | 16 at 36 in |
Four stringers is the calculator's count for a 36 inch wide stair.
The calculator also flags that two risers plus one tread comes to 25.13 inches, just past the 24 to 25 inch range it treats as comfortable. Drop the tread to 10 inches and the warning clears, the total run shrinks to 150 inches (12.5 feet) and the minimum stringer length falls to 15.85 feet.
Ten inches is also the IRC minimum tread depth under R311.7.5.2, so you cannot go shallower to save floor space.
Why 15 risers fail and 16 pass
IRC section R311.7.5.1 caps a riser at 7 3/4 inches, measured vertically between the leading edges of neighboring treads. Split 117 inches fifteen ways and every riser is 7.8 inches, over that cap, so 15 cannot pass. Sixteen risers at 7.31 inches sit under it.
The calculator starts from a 7.5 inch target riser, rounds to a whole number of risers, and adds one if any riser would break 7 3/4 inches. Here is how the count moves as the measured rise changes:
| Floor to floor | Risers | Riser height | Total run, 10.5 in treads |
|---|---|---|---|
| 113 in | 15 | 7.53 in | 147 in (12.25 ft) |
| 115 in | 15 | 7.67 in | 147 in (12.25 ft) |
| 117 in | 16 | 7.31 in | 157.5 in (13.13 ft) |
| 119 in | 16 | 7.44 in | 157.5 in (13.13 ft) |
| 121 in | 16 | 7.56 in | 157.5 in (13.13 ft) |
From the stair calculator with 10.5 inch treads. Compare other rises on the stair rise and run chart.
The flight must also be even. The tallest riser may not beat the shortest by more than 3/8 inch under R311.7.5.1, and the deepest tread may not beat the shallowest by more than 3/8 inch under R311.7.5.2. Lay out every riser from the same mark and check the first and last before you fasten treads. These are 2021 IRC rules, and states and cities can amend them, so confirm the numbers with your local building department before you cut stringers.
Nosings have limits too. Under R311.7.5.3, as printed in the City of Boise code handout, a nosing must project at least 3/4 inch and no more than 1 1/4 inches. No nosing is required where the tread is at least 11 inches deep.
How much floor space the stair takes
At 117 inches of rise, 15 treads at 10.5 inches add up to 157.5 inches of run, or 13.13 feet. With 10 inch treads the run is 150 inches. With 11 inch treads it is 165 inches, or 13.75 feet.
Landings add to that. R311.7.6 requires a landing at the top and bottom of each stairway, as wide as the stair and at least 36 inches deep in the direction of travel. The top landing can be left out on an interior stair as long as no door swings over the stairs.
R311.7.1 sets a 36 inch minimum width above the handrail. Below the handrail the clear width may drop to 31.5 inches with a rail on one side, or 27 inches with rails on both sides.
If you are framing new walls along the stair, the framing calculator counts the studs and plates for them.
Headroom under the floor opening
R311.7.2 requires at least 6 feet 8 inches of headroom, measured vertically from a sloped line along the tread nosings, or from the floor of a landing. In a basement, check it hardest at the header across the end of the floor opening above, where the ceiling drops back to full joist depth.
To check, stretch a string along the nosings from top to bottom and measure plumb up to the underside of the header and joists at several points. Nowhere may it read under 80 inches.
If it falls short, lengthen the floor opening or move where the stair starts. Both change the framing upstairs, so settle headroom before you cut stringers.
Light the stair as well. R303.7 requires an artificial light source for interior stairways, with a wall switch at each floor level when the stair has six or more risers. At 16 risers, this basement stair needs a switch at the top and at the bottom.
Finishing the floor changes the bottom step
If you build the stair to bare concrete and lay flooring afterward, the whole flooring thickness comes off the bottom riser. Every other riser stays the same, so the bottom one ends up shorter than the rest.
The IRC allows only 3/8 inch between the tallest and shortest riser in a flight. Flooring thicker than that, added after the stair is built, can put the bottom step out of tolerance and turn it into a trip point.
The City of Boise's IRC handout quotes the rule that stair dimensions are measured exclusive of carpets, rugs or runners, so carpet on the basement floor does not count against you. Tile, plank or a new subfloor does.
Plan the flooring first. Measure the rise to where the finished floor will be and enter that number in the calculator before you lay out the stringers. The flooring calculator covers the material for the floor itself. The same logic runs at the top: new flooring upstairs makes the top riser taller.
Handrails and when to add a landing
A handrail is required on at least one side of any flight with four or more risers, under R311.7.8. Set it 34 to 38 inches above the treads, run it the full length from the top riser to the bottom riser, and leave at least 1.5 inches between the rail and the wall.
R311.7.3 limits a single flight to 12 feet 7 inches of rise between floor levels or landings. A 117 inch basement rise is well under that, so a straight flight never needs a middle landing for height alone.
Add a landing or a turn when the floor plan is too short for a straight run. An L shaped stair splits the run into two legs with a landing at the corner, and that landing still has to be as wide as the stair and at least 36 inches deep. Work out the riser height for the full rise in the stair calculator and use that same height on both legs, so every step in the stair matches.
Stair calculator, Stairs for an 8 foot ceiling, Stairs for a 10 foot ceiling, Stair rise and run chart. Free, no signup, nothing to install.
Questions people ask
How many steps are in a 9 foot basement staircase?
16 risers and 15 treads for a 117 inch rise from floor to floor. That assumes 9 inches of floor framing over the 9 foot ceiling. Measure your own rise, because at 113 or 115 inches the calculator drops the count to 15 risers.
How long is a staircase for a 9 foot ceiling?
At a 117 inch rise, the total run is 150 inches (12.5 feet) with 10 inch treads, 157.5 inches (13.13 feet) with 10.5 inch treads and 165 inches (13.75 feet) with 11 inch treads. Leave room for a landing at least 36 inches deep at the bottom, and at the top unless no door swings over the stair.
What is the maximum riser height for basement stairs?
7 3/4 inches under IRC R311.7.5.1, with treads at least 10 inches deep under R311.7.5.2. States and cities can amend the IRC, as Washington does, so confirm with your local building department before you cut.
How much headroom do basement stairs need?
6 feet 8 inches under IRC R311.7.2, measured vertically from the sloped line of the tread nosings or from a landing floor. Check it under the header at the end of the floor opening above.
Do I have to fix the bottom step after adding flooring?
Yes, if the new flooring leaves the bottom riser more than 3/8 inch shorter than the tallest riser, because the flight no longer meets R311.7.5.1. Carpet, rugs and runners are left out of the measurement. Hard flooring is not, so plan it before you build the stair.
Do basement stairs need a handrail?
Yes, on at least one side of any flight with four or more risers under R311.7.8, set 34 to 38 inches above the treads. A 16 riser basement stair also needs a light with a wall switch at each floor level under R303.7.
Sources
- International Code Council, 2021 IRC Residential Plan Review (Shums Coda Associates, 2024), R311.7 stairways and R303.7 stairway lighting from the 2021 IRC
- City of Boise, IRC Code Handout 437: Stair Treads and Risers (February 2022), R311.7.5 risers, treads and nosings
- MyBuildingPermit.com, Construction Tip Sheet 01: Basic Stairs (March 15, 2024), 2021 IRC with Washington State amendments: landings, lighting and handrails