How Many 2x4s Do You Need to Frame a Basement?
A 30x30 basement takes 109 studs and 23 sixteen foot plates at 16 inches on center. See the list with windows, a partition, treated plates and 24 inch spacing.
Go straight to the framing calculator Free, no signup. Read on if you want the detail first.The short answer for a 30x30 basement
A 30x30 basement has 120 feet of outside wall, and framing it at 16 inches on center with four corners takes 109 studs plus 23 sixteen foot 2x4s for the plates. That is the framing calculator's count with 10% waste, for 8 foot walls with no windows or doors.
The count has three parts. The field studs, one every 16 inches plus one to close the run, come to 91. The four corners add 2 studs each, for 99 before waste. The 10% waste allowance takes that to 109.
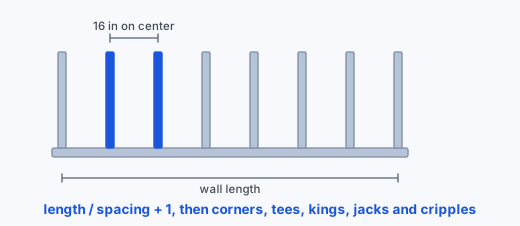
The old rule of one stud per foot of wall says 120. On a plain wall that runs higher than the calculator. Add windows, doors and partition walls and the real count passes it, as the worked example below shows.
Measure your basement along the foundation walls, add the four sides together, and enter that perimeter as the wall length in the framing calculator. For one wall at a time, the 40 foot wall page shows the same method worked for a single run.
A worked example with windows and a utility room
Take the same 30x30 basement with two 3 foot windows on the outside walls and a utility room in one corner. The utility room wall is an L, 10 feet one way and 12 feet the other, for 22 feet of partition with one corner and one 3 foot door. Its two ends meet the outside walls, which makes two tees on the outside run.
Run the outside walls as one 120 foot wall with 2 openings, 4 corners and 2 tees. Run the partition as a 22 foot wall with 1 opening and 1 corner. For each opening the calculator removes the studs that would have stood in the gap, then adds a king and a jack stud on each side plus cripples above and below.
Framing calculator results at 16 inches on center, 8 foot walls, 10% waste included:
| Line | Outside walls, 120 ft | Partition, 22 ft |
|---|---|---|
| Field studs | 91 | 17 |
| Stud positions removed at openings | -4 | -2 |
| Cripples | 6 | 3 |
| Corner and tee studs | 12 | 2 |
| Kings and jacks | 8 | 4 |
| Studs before waste | 113 | 24 |
| Studs to buy | 125 | 27 |
| Plate stock | 360 ft, 23 at 16 ft | 66 ft, 5 at 16 ft |
| Header stock | 14 ft | 7 ft |
| 16d nails | 20 lb | 5 lb |
Outside walls: length 120, height 8, 2 openings 3 ft wide, 4 corners, 2 tees. Partition: length 22, height 8, 1 opening 3 ft wide, 1 corner, no tees.
So the list is 125 studs and 23 sixteen foot plates for the outside walls, already past the 120 that one stud per foot gives, plus 27 studs and 5 plates for the utility room wall.
The calculator allows the same cripples for a door as for a window, although a door has no sill to carry. Keep those short pieces for the fireblocking covered below rather than buying extra.
The calculator also prints a sheathing count. Skip it for a basement: a wall framed inside the foundation is covered with drywall on the room side. Its wall area, 960 square feet for 120 feet of wall 8 feet high, goes into the drywall calculator instead.
Basement sizes at 16 and 24 inches on center
These counts are for the outside walls only, with four corners, no openings and no partitions, at 8 feet high with 10% waste. Use them to check a budget, then run your own walls with their openings in the calculator.
Framing calculator, outside walls only, 8 foot walls, 4 corners, no openings, 10% waste:
| Basement | Perimeter | Studs at 16 in | Studs at 24 in | Plates, 16 ft pieces | 16d nails at 16 in |
|---|---|---|---|---|---|
| 20 x 24 | 88 ft | 83 | 59 | 17 pieces, 264 ft | 14 lb |
| 24 x 30 | 108 ft | 99 | 70 | 21 pieces, 324 ft | 16 lb |
| 30 x 30 | 120 ft | 109 | 76 | 23 pieces, 360 ft | 18 lb |
| 30 x 40 | 140 ft | 126 | 87 | 27 pieces, 420 ft | 21 lb |
| 32 x 48 | 160 ft | 142 | 98 | 30 pieces, 480 ft | 23 lb |
| 40 x 50 | 180 ft | 159 | 109 | 34 pieces, 540 ft | 26 lb |
Perimeter is twice the length plus twice the width. Plate stock is the bottom plate plus a double top plate, three runs of the perimeter.
Each partition wall is its own run in the calculator. Each place a partition meets an outside wall is a tee on that outside run, and the calculator adds 2 studs for every tee.
Which plates have to be pressure treated
The plate stock is three runs of the wall length: a bottom plate on the floor and a double top plate. Of the 360 feet for a 30x30 basement, the 120 feet on the slab is the run to buy treated.
IRC section R317.1 requires naturally durable or preservative treated wood for sills and sleepers on a concrete slab in direct contact with the ground, unless an impervious moisture barrier separates the wood from the slab. A basement slab sits on the ground, so the bottom plate falls under that item.
The double top plate comes from IRC R602.3.2, which also requires the end joints in the two plates to be offset at least 24 inches. For interior nonbearing walls, R602.5 asks for not less than a single top plate, so a partition that carries no load, such as the utility room wall, can be built with one top plate instead of two. Whether a wall built against the foundation counts as an interior wall under that section is your building department's call, so the counts here keep the double plate on the outside walls. Keep it on any wall that holds up joists or a beam.
Under R602.3.4, studs need full bearing on a plate of nominal 2 inch lumber or larger, so the bottom plate is a full 2x4 like the studs, not a thinner strip.
Studs against the concrete, and the 2 inch gap
R317.1 item 7 covers wood framing attached directly to the inside of exterior concrete or masonry walls below grade. That wood must also be treated or naturally durable, unless an approved vapor retarder goes between the wall and the framing.
The Department of Energy's Building America Solution Center checklist for basement wall insulation goes further when you use spray foam. It calls for the steel or treated wood stud wall to be built 2 inches away from the basement wall, so the foam can cover the concrete completely and thermal bridging through the studs drops.
A 2 inch gap takes 4 inches off each of the four walls, so the 120 foot perimeter becomes about 118.67 feet. The framing calculator gives 108 studs for that instead of 109, so the gap barely moves the count. It does change what goes behind the studs, so settle the insulation plan before the walls go up.
Fireblocking: lumber the calculator does not count
A furred basement wall leaves a concealed space between the studs and the concrete. IRC R302.11 requires fireblocking in the concealed spaces of stud walls and partitions, including furred spaces, vertically at the ceiling and floor levels and horizontally at intervals not exceeding 10 feet.
R302.11 also requires fireblocking at the connections between concealed vertical and horizontal spaces, such as soffits, drop ceilings and cove ceilings, and around vents, pipes, ducts, cables and wires at the ceiling and floor level.
R302.11.1 lists the materials. Two inch nominal lumber is one of them, so 2x4 offcuts and a few extra studs cover it. Half inch gypsum board and mineral wool or glass fiber batts, securely retained in place, are others.
Buy those blocks on top of the calculator's list, along with any soffit framing around ducts and beams. A soffit is sized to what it boxes in, so measure it and list its lumber separately from the walls.
Framing at 24 inches on center
IRC Table R602.3(5) allows 2x4 studs in nonbearing walls at up to 24 inches on center, with up to 14 feet of laterally unsupported stud height. A basement wall that carries no joists, beam or post load falls in that nonbearing column.
At 24 inches the plain 30x30 basement drops from 109 studs to 76. The worked example with two windows and the utility room drops from 125 to 92 on the outside walls and from 27 to 21 on the partition.
R602.5 goes further for interior nonbearing walls: 2x3 studs at 24 inches are allowed, and so are 2x4 studs laid flat at 16 inches where the wall is not part of a braced wall line. Bearing walls are different. A 2x4 bearing wall supporting one floor only can be spaced at 24 inches, but one supporting a floor plus a roof and ceiling is limited to 16 inches, and 2x4 bearing walls are limited to 10 feet of unsupported height.
Pick the spacing before you buy insulation, because the insulation calculator asks for it.
Turn the count into a shopping list
- Measure each outside wall along the foundation and add them for the perimeter.
- Count the windows and doors on those walls, the corners, and the tees where partitions meet them.
- Run the outside walls in the framing calculator, then run each partition as its own wall.
- Buy the bottom plate run as pressure treated lumber. Buy treated studs too if they will be attached directly to the concrete without an approved vapor retarder between.
- Add 2x4 fireblocking and any soffit framing to the list by hand.
- Take the wall area to the drywall calculator and check the board count against the drywall sheets chart.
If the finished basement also gets a new stair, the post on stairs for a 9 foot ceiling basement shows how the floor framing above changes the rise.
Codes are adopted and amended locally, so check your building department's version of these IRC sections before you buy.
Framing calculator, Studs in a 40 foot wall, Drywall calculator, Insulation calculator. Free, no signup, nothing to install.
Questions people ask
How many studs do I need for a basement wall?
Divide the wall length in inches by 16 and add one for the field studs. Then add 2 for each corner and tee, a king and a jack on each side of every opening, and cripples above it and, under a window, below it. A 22 foot partition with one door and one corner comes to 27 studs with 10% waste.
Does a basement bottom plate need to be pressure treated?
Yes, unless an impervious moisture barrier separates it from the slab. IRC R317.1 requires naturally durable or preservative treated wood for sills and sleepers on a concrete slab in direct contact with the ground. For a 30x30 basement that is the 120 foot bottom plate run.
Can I frame basement walls 24 inches on center?
Yes, for nonbearing walls. IRC Table R602.3(5) allows 2x4 nonbearing walls at 24 inches on center with up to 14 feet of laterally unsupported stud height. A plain 30x30 basement at 24 inches takes 76 studs instead of 109. Bearing walls follow the stricter bearing rows of the same table.
Should basement wall studs touch the concrete?
They can, but if the framing is attached directly to the concrete below grade, IRC R317.1 requires treated or naturally durable wood unless an approved vapor retarder sits between the wall and the framing. The Department of Energy's basement insulation checklist calls for the stud wall to stand 2 inches off the wall when you insulate with spray foam.
How many 2x4 for a basement soffit?
There is no standard count, because a soffit is sized to the duct or beam it hides. The framing calculator counts walls only, so measure the soffit and add its lumber by hand. IRC R302.11 requires fireblocking where a soffit's concealed space connects to the wall cavities.
How many 2x4s do I need to frame a basement ceiling?
Usually none for a drywall ceiling, because it fastens to the floor joists above. A framed drop section or soffit needs its own lumber, and IRC R302.11 requires fireblocking where those concealed spaces meet the walls.
Sources
- International Code Council, 2021 International Residential Code, Chapter 3 Building Planning, R302.11 and R302.11.1 fireblocking locations and materials; R317.1 items 3 and 7 on wood against concrete.
- International Code Council, 2021 International Residential Code, Chapter 6 Wall Construction, R602.3.2 double top plate, R602.3.4 bearing on plates, R602.5 interior nonbearing walls, Table R602.3(5) stud size, height and spacing.
- U.S. Department of Energy, Building America Solution Center, Basement Wall Insulation checklist, The 2 inch gap between the stud wall and the basement wall when spray foam is used.