What Is the Minimum Roof Pitch for Asphalt Shingles?
Asphalt shingles need at least a 2/12 roof pitch under the IRC, and from 2/12 up to 4/12 they need two layers of underlayment. Check your pitch here.
Open the free roof pitch calculator Free, no signup. Read on if you want the detail first.The short answer: 2/12, with two layers of underlayment up to 4/12
The minimum roof pitch for asphalt shingles is 2/12, a roof that rises 2 inches for every 12 inches of run. Below that the International Residential Code does not allow asphalt shingles at all, and from 2/12 up to just under 4/12 it requires a double layer of underlayment, or a self-adhering membrane in its place.
That rule is Section R905.2.2 of the 2021 International Residential Code. Places adopt different editions and add their own amendments, so your building department has the final word on what applies at your address.
Type your rise into the roof pitch calculator and it flags any pitch from 2/12 to below 4/12 with a doubled underlayment warning, and any pitch under 2/12 as too low for shingles.
What the code actually says
Section R905.2.2 of the 2021 IRC reads, word for word: "Asphalt shingles shall be used only on roof slopes of 2 units vertical in 12 units horizontal (17-percent slope) or greater. For roof slopes from 2 units vertical in 12 units horizontal (17-percent slope) up to 4 units vertical in 12 units horizontal (33-percent slope), double underlayment application is required in accordance with Section R905.1.1."
Section R905.1.1 sends you to Table R905.1.1(2) for the method. Where wind design is not required, the low slope method starts with a 19 inch wide strip of underlayment along the eaves. Then 36 inch wide sheets go on starting at the eave, each one overlapping the sheet below by 19 inches, with 4 inch end laps offset by 6 feet. At 4/12 and steeper the same table asks for a single layer lapped 2 inches. Where wind design is required, the other column of the table calls for that two layer method with no slope cutoff, so the single layer at 4/12 and steeper applies only where wind design is not required.
The same section allows an alternative to that table: a self-adhering polymer modified bitumen underlayment that meets ASTM D1970, installed to both the underlayment maker's and the roof covering maker's instructions. That is the peel and stick membrane route.
Two more rules matter on a low roof. Section R905.2.1 says asphalt shingles must be fastened to a solidly sheathed deck. Section R905.1.2 requires an ice barrier in areas with a history of ice damming: two layers of underlayment cemented together, or a self-adhering polymer modified bitumen sheet, running from the lowest edges of the roof to at least 24 inches inside the exterior wall line. Detached accessory structures with no conditioned floor area are exempt from that ice barrier rule.
A 3/12 roof, worked through
Take a roof that rises 3 inches for every foot of run. Type 3 for the rise in the roof pitch calculator and it returns an angle of 14 degrees, a 25% grade and a slope multiplier of 1.03. A rafter covering 12 feet of run is 12.37 feet long along the slope.
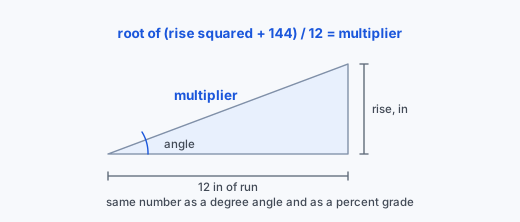
3/12 clears the 2/12 floor, so shingles are allowed, but it sits inside the band from 2/12 to 4/12. The calculator shows the doubled underlayment warning for it, and the code agrees: two layers by the table method, or the self-adhering membrane alternative.
Give the calculator a footprint and it works out the roof area too. A 192 square foot footprint at 3/12 comes to 198 square feet of roof surface, which the calculator reports as 2 squares before any waste.
Pitch by pitch, from 1/12 to 6/12
The first four columns are the roof pitch calculator's output for each rise. The last column is what Section R905.2.2 and Table R905.1.1(2) of the 2021 IRC require for asphalt shingles where wind design is not required. Where it is required, the table calls for two layers at every slope.
| Pitch | Angle | Grade | Slope multiplier | Asphalt shingles |
|---|---|---|---|---|
| 1/12 | 4.8 degrees | 8.3% | 1 x | Not allowed |
| 2/12 | 9.5 degrees | 16.7% | 1.01 x | Allowed with double underlayment |
| 2.5/12 | 11.8 degrees | 20.8% | 1.02 x | Allowed with double underlayment |
| 3/12 | 14 degrees | 25% | 1.03 x | Allowed with double underlayment |
| 4/12 | 18.4 degrees | 33.3% | 1.05 x | Allowed over one layer |
| 5/12 | 22.6 degrees | 41.7% | 1.08 x | Allowed over one layer |
| 6/12 | 26.6 degrees | 50% | 1.12 x | Allowed over one layer |
The roof pitch chart lists every pitch from 1/12 to 24/12 if yours is not in this table.
What the shingle maker adds on top of the code
The code is the floor. The shingle maker's installation instructions sit on top of it, and they are what the maker holds the installer to. Owens Corning's install page for its Duration series has its own heading for low slope roofs, 2:12 to less than 4:12, with two options.
The first is two layers of its synthetic underlayment, or an equivalent that meets ASTM D8257, with each course overlapping at least half the width of the course below plus 2 inches. The second is a self-adhered ice and water barrier with a 3 inch overlap and metal drip edge. At 4:12 and steeper the page calls for its synthetic underlayment or an equivalent that meets ASTM D8257, and keeps the two layer option for the low slope band.
Its install page for Supreme shingles sets the same 2:12 to less than 4:12 band, with each underlayment course lapped at least half its width plus 2 inches and a self-adhered barrier meeting ASTM D1970 as an option. In that band it asks for synthetic underlayment meeting ASTM D8257, while at standard slopes it also accepts underlayment meeting ASTM D226, D4869 or D6757. Both pages state that the company will not be responsible for problems that come from departing from the application instructions.
So a 3/12 roof shingled over a single layer of ordinary underlayment misses the code and the maker's instructions at the same time. Brands and product lines differ, so read the installation instructions for the exact shingle you buy.
Three tab or architectural, the minimum is the same
Section R905.2.2 says asphalt shingles and stops there. It does not set one slope for three tab shingles and another for architectural or laminated ones, so the 2/12 floor and the double underlayment band apply to both. The two Owens Corning install pages above do not split their low slope rules by shingle style either.
Other roof coverings and their minimum slopes
Under 2/12 the code moves you off shingles. Some coverings go lower than shingles and some need more slope. These are the 2021 IRC minimums from Chapter 9:
- Mineral surfaced roll roofing: 1/12 (Section R905.5.2).
- Built up roofing: 1/4 inch per foot, or 1/8 inch per foot for coal tar (Section R905.9.1).
- Modified bitumen, thermoset and thermoplastic single ply, sprayed polyurethane foam and liquid applied roofing: 1/4 inch per foot (Sections R905.11.1 to R905.15.1).
- Clay and concrete tile: 2.5/12, with double underlayment up to 4/12 (Section R905.3.2).
- Wood shingles and wood shakes: 3/12 (Sections R905.7.2 and R905.8.2).
- Slate: 4/12 (Section R905.6.2).
Tile, wood and slate need at least as much slope as shingles, so they are no help on a roof that is too flat for shingles. Roll roofing and the membrane systems are the ones that go lower.
Metal roofing minimums
Metal is the other common answer for a roof that is too flat for shingles, but its minimum depends on the panel. Under Section R905.10.2, standing seam panels can go down to 1/4 inch per foot. Lapped, nonsoldered seam panels need 3/12 without lap sealant, or 1/2 inch per foot with an applied lap sealant installed to the maker's instructions. Metal roof shingles need 3/12 under Section R905.4.2.
So on a 1/12 roof, standing seam works, a lapped panel works only with sealed laps, and metal roof shingles do not.
A 12x16 shed roof at 3/12
Run a single slope shed roof, 16 by 12 feet at 3/12 with no ridge, through the roofing calculator with 10% waste. The footprint is 192 square feet and the roof surface 198, which is 2 squares before waste and 2.2 squares with it.
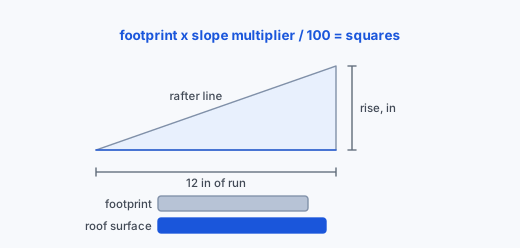
The materials list comes to 7 bundles of shingles at 3 a square, 1 roll of synthetic underlayment at 10 squares a roll, 60 linear feet of starter strip, 56 linear feet of drip edge and 4.8 pounds of nails.
At 3/12 the calculator counts that underlayment line as two layers, because the code wants two below 4/12, and it shows a warning saying so. Even doubled, the 2.2 squares come to 4.4 squares of underlayment, which stays inside one 10 square roll. The code's table method laps 36 inch sheets 19 inches over a 19 inch eave strip, which uses a little more than two full layers, so on a large low slope roof, check the count against the coverage printed on the roll before you order.
For comparison, the same shed at 4/12 is the 12x16 shed roof preset: 202 square feet of roof, still 2.2 squares and 7 bundles. The shingle count barely moves between the two pitches; the underlayment is what changes. For bigger roofs, the roof squares chart lays out squares by footprint and pitch.
How to find your roof pitch
Pitch is rise over 12 units of run, which is how the code writes it. From inside the attic, hold a level against the underside of a rafter, mark 12 inches along the level, and measure straight up from that mark to the rafter. That measurement in inches is the rise. Type it into the calculator and it gives the angle, the grade and the slope multiplier.
Measuring from the attic keeps you off the roof. If you do have to go up, the roof work toolbox talk covers steep versus low slope work, anchors, weather and edges.
Roof pitch calculator, Roof pitch chart, Roofing calculator, Roof squares chart. Free, no signup, nothing to install.
Questions people ask
Can you put shingles on a 2/12 roof?
Yes. 2/12 is the lowest pitch the 2021 IRC allows for asphalt shingles, and at that pitch it requires two layers of underlayment by the Table R905.1.1(2) method, or a self-adhering polymer modified bitumen underlayment that meets ASTM D1970. The shingle maker's low slope instructions apply on top of that.
What is the minimum pitch for architectural shingles?
The same 2/12. The code's slope rule covers asphalt shingles as one group and does not split architectural shingles from three tab. Between 2/12 and 4/12 both need double underlayment, and the instructions for the specific product can add to that.
Is a 3/12 roof too low for shingles?
No, but it is in the low slope band. At 3/12, which the roof pitch calculator puts at 14 degrees and a 25% grade, shingles are allowed only over two layers of underlayment or a self-adhered membrane. At 4/12 and steeper one layer is enough where wind design is not required.
What is the minimum pitch for a metal roof?
Standing seam panels can go down to 1/4 inch per foot under Section R905.10.2. Lapped nonsoldered seam panels need 3/12, or 1/2 inch per foot if the laps get an applied sealant. Metal roof shingles need 3/12 under Section R905.4.2.
What can go on a roof below 2/12?
Not asphalt shingles. Mineral surfaced roll roofing is allowed down to 1/12, and built up roofing, modified bitumen, single ply membranes, sprayed foam, liquid applied roofing and standing seam metal go down to 1/4 inch per foot.
Does a shed roof need an ice barrier?
Section R905.1.2 exempts detached accessory structures that have no conditioned floor area, so an unheated detached shed does not need one even where houses do. The double underlayment rule for slopes from 2/12 to 4/12 still applies to its shingles.
Sources
- City of Seattle, 2021 Seattle Residential Code, Chapter 9, Roof Assemblies (text of the 2021 International Residential Code, Section R905), R905.2.2 slope for asphalt shingles, R905.1.1 and Table R905.1.1(2) underlayment, R905.1.2 ice barriers, R905.2.1 solid sheathing, and the minimum slopes for the other coverings. The sections used here carry no Seattle or Washington amendment marker.
- Owens Corning, Duration Series Shingles installation instructions, Low slope 2:12 to less than 4:12 underlayment options, the standard slope underlayment at 4:12 and greater, and the statement on deviating from the instructions.
- Owens Corning, Supreme Shingles installation instructions, Low slope 2:12 to less than 4:12 underlayment (synthetic meeting ASTM D8257, lapped half its width plus 2 inches), the optional self-adhered barrier meeting ASTM D1970, standard slope underlayment standards, and the statement on deviating from the instructions.