What size insulation goes in a 2x6 wall?
Use R-21 batts, 5.5 inches thick, in a 2x6 wall. See why R-19 compresses, which width to buy, and how many bags a 320 sq ft wall takes.
Open the free insulation calculator Free, no signup. Read on if you want the detail first.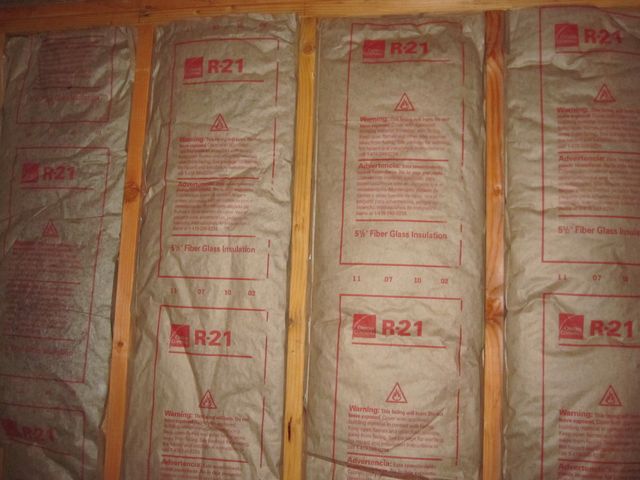

The short answer
Use R-21 fiberglass batts in a 2x6 wall. Johns Manville lists its R-21 kraft faced batts at 5.50 inches thick, the same depth as the 5 1/2 inch cavity it gives for a 2x6 wall, and the Owens Corning FastBatt data sheet lists its 105 inch R-21 batts at 5.5 inches as well.
R-20 batts at 5.50 inches also fit. R-19 is the one to skip in walls: it is 6.50 inches thick, and Johns Manville says R-19 installed in a 2x6 wall is compressed and gives R-17 to R-18.
The insulation calculator turns your wall area, stud spacing and the coverage printed on the bag into a bag count.
Batt options for a 2x6 wall, kraft faced, from the Johns Manville fact sheet:
| Batt | Size | Thickness | Per bag | In a 2x6 wall |
|---|---|---|---|---|
| R-21, K1263 | 15 x 93 in | 5.50 in | 67.81 sq ft | fills the 5 1/2 in cavity |
| R-21, K2115 | 15 x 105 in | 5.50 in | 76.56 sq ft | fills the cavity, longer pieces |
| R-21, K1231 | 23 x 93 in | 5.50 in | 103.97 sq ft | fills the cavity, wider pieces |
| R-20, K2093 | 15 x 93 in | 5.50 in | 77.50 sq ft | fills the cavity |
| R-19, K1250 | 15 x 93 in | 6.50 in | 87.18 sq ft | compressed, R-17 to R-18 |
Item numbers, sizes and coverage per bag as listed by Johns Manville. Coverage differs by brand, so read it off the bag you buy.
Why the cavity sets the R-value
The Department of Energy describes R-value as a measure of resistance to heat flow, where higher means better insulating, and notes that it depends on the type of insulation and its thickness. Johns Manville adds that you only get the marked R-value if the insulation is installed properly.
That is the problem with R-19 in a 2x6 wall. The batt is 6.50 inches thick. Pushed into 5 1/2 inches behind the drywall, it is compressed, and Johns Manville puts the result at R-17 to R-18. You pay for an R-19 bag and get less than the R-20 or R-21 batt that was made for the space.
Owens Corning's instruction for its wall batts is to fill the cavity completely with a snug fit. The simple rule that follows: buy the batt whose thickness matches the depth of your studs. The insulation coverage chart gives the 2x4 pairing, R-13 or R-15, next to its bag counts by wall area.
Pick the width that matches your stud spacing
The Department of Energy notes that batts come in widths suited to the standard spacing of wall studs and joists. Johns Manville lists R-21 in 15 inch and 23 inch widths, and the Owens Corning FastBatt data sheet lists R-21 in 15 and 15 1/4 inch widths.
Measure the space between two studs and buy the width that matches. For a narrow cavity, Owens Corning says to cut the batt about 3/4 inch wider than the space to be filled, and for a cavity wider than standard, to use a batt of the same R-value that fills it completely rather than leaving a gap.
Worked example: a 320 sq ft wall
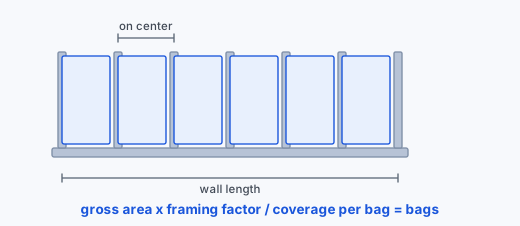
Say you have 320 sq ft of 2x6 exterior wall with studs 16 inches on center. Enter 320 as the area, 16 as the spacing, and the coverage per bag from the package. The calculator applies a 90 percent framing factor at 16 inches on center, which leaves 288 sq ft of cavity, then rounds the bag count up.
Insulation calculator output for 320 sq ft of wall, by bag:
| Batt and spacing | Framing factor | Cavity to fill | Bags | Coverage bought |
|---|---|---|---|---|
| R-21, 15 x 93 in, 67.81 sq ft, studs 16 in oc | 90% | 288 sq ft | 5 | 339 sq ft |
| R-20, 15 x 93 in, 77.5 sq ft, studs 16 in oc | 90% | 288 sq ft | 4 | 310 sq ft |
| R-19, 15 x 93 in, 87.18 sq ft, studs 16 in oc | 90% | 288 sq ft | 4 | 349 sq ft |
| R-21, 23 x 93 in, 103.97 sq ft, studs 24 in oc | 93% | 298 sq ft | 3 | 312 sq ft |
Example figures from the insulation calculator. The R-19 row is for comparison only: it buys more coverage per bag but delivers R-17 to R-18 in this wall, per Johns Manville.
Two things move the count. Wider stud spacing means less wood and more cavity, which is why the 24 inch row has 298 sq ft to fill instead of 288. And windows and doors are holes, so take their area off the gross wall area before you enter it, or you will buy batts for openings.
The calculator also lists 320 sq ft of vapor retarder, marked if required. That covers the full wall face, and the next section explains when you need it. If you are framing the wall too, the framing calculator handles the studs and plates, and the 24 x 24 garage preset shows the insulation calculator run on a whole garage with its default R-13 bag.
Faced or unfaced, and the vapor retarder question
Owens Corning says the kraft facing on FastBatt acts as a Class II vapor retarder when code calls for one. It generally goes toward the side of the wall that is warm in winter, with exceptions in hot and humid climates and some cool and humid ones, and the sheet's advice is to check your local code or building official before you choose faced or unfaced.
Kraft facing burns, so Owens Corning says it must not be left exposed. In a finished wall the drywall covers it: the sheet says to tuck the facing into the cavity in line with the framing, or rest it on the face of the studs, so that it ends up in substantial contact with the gypsum wallboard.
The same sheet sets two clearances. Keep the insulation at least 3 inches from light fixtures and similar electrical devices unless the device is labelled for contact with insulation. Use only unfaced insulation between wood framing and masonry chimneys, and no insulation at all in the spaces around metal chimneys, fireplaces or flues.
Fitting batts around wiring and boxes
Owens Corning's installation instructions for FastBatt cover the cavity, wiring, boxes and fixtures:
- Fill the cavity completely, with the batt fitting snugly at the sides and ends.
- Cut the batt to fit snugly around electrical boxes.
- Cut along the back of the batt or split it around wiring, never placing it fully behind or fully in front of the cable.
- Cut it about 3/4 inch wider than a narrow cavity it has to fill.
- Keep it 3 inches from light fixtures that are not labelled for contact with insulation.
A batt stuffed whole behind a cable is compressed at that spot, which is the R-19 problem again on a smaller scale. Once the walls are closed, the drywall calculator counts the sheets that cover them.
How much R-value does your wall need?
That depends on your climate zone and the energy code your town has adopted, and this page does not give code numbers. The Department of Energy's Energy Saver guide notes that states and local jurisdictions adopt the IECC and may amend it, and suggests asking your local building code office which version applies.
The same guide publishes recommended insulation levels by climate zone, with the caution that they are cost effective levels that may differ from local codes. For an uninsulated wood frame wall in climate zones 4 and colder, every option it lists includes continuous insulation, applied to the outside of the wall just inside the cladding. A 2x6 cavity on its own is the starting point, not always the whole answer.
Department of Energy recommended levels for an uninsulated wood frame wall, from the 2022 Energy Saver guide (CI is continuous insulation on the outside of the wall, just inside the cladding):
| Climate zone | Uninsulated wood frame wall | Already insulated wood frame wall |
|---|---|---|
| 1 | R13 or R0 + R10 CI | not applicable |
| 2 | R13 or R0 + R10 CI | not applicable |
| 3 | R20 or R13 + R5 CI or R0 + R15 CI | add R5 CI |
| 4 except marine | R20 + R5 CI or R13 + R10 CI or R0 + R15 CI | add R10 CI |
| 4 marine and 5 | R20 + R5 CI or R13 + R10 CI or R0 + R15 CI | add R10 CI |
| 6 | R20 + R5 CI or R13 + R10 CI or R0 + R20 CI | add R10 CI |
| 7 and 8 | R20 + R5 CI or R13 + R10 CI or R0 + R20 CI | add R10 CI |
Recommended cost effective levels, not code minimums. The guide says they may differ from current local building codes.
Read the R20 entries against the batt table at the top: an R-20 or R-21 batt fills a 2x6 cavity, so in zones 1 to 3 the cavity batt alone meets one of the listed options, and from zone 4 up it is the R20 half of R20 + R5 CI. Confirm your zone and the code version with your local building office before you buy.
2x6 ceilings and 2x4 walls
The R-21 batts on this page are wall products: Owens Corning describes FastBatt as designed for wood framed exterior wall cavities. For a cathedral ceiling, the Department of Energy suggests higher R-value per inch insulation, such as spray foam, to get more insulation with less thickness. An attic floor is a separate job, and the 1,000 sq ft attic preset of the calculator is the place to start it.
A 2x4 wall follows the same match the depth rule with a thinner batt. Johns Manville and Owens Corning both list R-13 and R-15 at 3.5 inches, and the coverage chart lists bag counts by wall area for six package coverages.
Insulation calculator, Insulation coverage chart, Framing calculator. Free, no signup, nothing to install.
Questions people ask
Can I put R-19 in a 2x6 wall?
You can, but you lose some of it. R-19 batts are 6.50 inches thick, and Johns Manville says R-19 in a 2x6 wall's 5 1/2 inch cavity is compressed and gives R-17 to R-18. R-21 or R-20 at 5.50 inches fills the cavity without compression.
Is R-21 worth it over R-19?
In a 2x6 wall, yes for performance: R-21 is made for the 5 1/2 inch cavity, while R-19 compressed into it gives R-17 to R-18 according to Johns Manville. On bag count, 320 sq ft of wall at 16 inches on center takes 5 bags of the 15 x 93 inch R-21 and 4 of the R-19 in the calculator, so compare the price per bag at your store before you decide.
What size insulation for a 2x4 wall?
Batts 3.5 inches thick. Johns Manville and Owens Corning both list R-13 and R-15 at 3.5 inches. The calculator puts 320 sq ft of 2x4 wall at 16 inches on center at 3 bags of a 106.56 sq ft R-13 bag. The coverage chart lists bag counts by wall area for six package coverages.
Do I need a vapor barrier on a 2x6 wall?
It depends on your climate and local code. Owens Corning says the kraft facing on its FastBatt provides a Class II vapor retarder when building code requires one, generally on the side that is warm in winter, with exceptions in hot humid and some cool humid climates. Its advice is to check with your local code or building official.
What size insulation for a 2x6 ceiling?
The R-21 wall batts on this page are made for exterior wall cavities, so do not assume they suit a ceiling. For a cathedral ceiling, the Department of Energy suggests higher R-value per inch insulation such as spray foam to get more insulation in less thickness. For an attic floor over 2x6 joists, use the attic preset of the insulation calculator and check the depth your local code calls for.
How many bags of R-21 do I need for a 2x6 wall?
Enter your wall area, stud spacing and the coverage on the bag in the insulation calculator. For 320 sq ft at 16 inches on center it returns 288 sq ft of cavity and 5 bags of 67.81 sq ft R-21. With studs 24 inches on center and the 23 x 93 inch R-21 bag at 103.97 sq ft, it returns 298 sq ft and 3 bags.
Sources
- Owens Corning, Pink Next Gen Fiberglas FastBatt Insulation Product Data Sheet, Pub. No. 57607-M, August 2026, R-21 at 5.5 in in 105 in lengths, R-19 at 6.5 in, R-13 and R-15 at 3.5 in; kraft facing as Class II vapor retarder; installation and clearance rules
- Johns Manville, Fiberglass Manufacturers Fact Sheet, Batt sizes, thickness and coverage per bag; R-19 in a 2x6 wall's 5 1/2 in cavity is compressed to R-17 to R-18
- U.S. Department of Energy, Energy Saver guide, 2022, R-value definition, batt widths suited to stud spacing, recommended wall levels by climate zone, local adoption of the IECC